Where AI Actually Helps in Early Design, and Where It Doesn't
Clients have always arrived at the first design meeting with a folder of images. What's changed is where those images come from. Increasingly, some of them weren't photographed at all. They were generated in thirty seconds by an AI tool, and they show a great room with a soaring truss that looks convincing but doesn't quite make structural sense.
That's not a reason to dismiss the tools. Used at the right stage, AI is genuinely useful in the earliest part of a project. It's just worth being clear about which part.
It helps you find the vocabulary. Most people know what they like long before they know what it's called. AI is useful for starting that translation: explaining the difference between post-and-beam and full timber frame, what a hammer beam truss is, or why a prow front changes the whole feel of a lakeside elevation. The terminology still needs to be confirmed with your designer, but walking into a meeting better able to describe what you want saves real time and money.
It helps organize the brief. Room list, square footage targets, adjacencies, how the family actually uses the space in July versus February, and must-haves separated from nice-to-haves. AI is a decent thinking partner for structuring that document, and a well-organized program is one of the most valuable things a client can hand a designer.
Normerica designs in Revit and produces a coordinated 3D model of the building. That model is the source of truth for the design. It is where the geometry, dimensions, assemblies, and building components are developed and resolved.
Where AI adds real value is in helping clients "try on" different choices around that design. Much of a Normerica package is visible from the outside: the type and colour of siding, the siding profile, trim colours, roof cladding, window colours, and the stain on exposed timbers. Those selections can completely change the character of the same building without changing the underlying design.
Here is the title-page drawing from our Baril 3514 plan, generated from the Revit model:
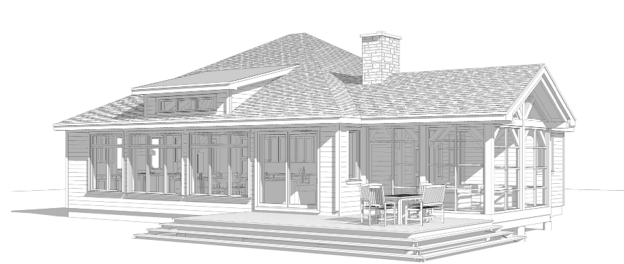 A Revit-generated view of the Baril design. The 3D model remains the source of truth.
Normerica can produce renderings in-house from Revit, with materials, lighting, and the surrounding environment applied directly to the model. That remains the more controlled way to represent a resolved design. AI is much faster and less expensive when the goal is simply to explore possibilities early.
For the first study below, an AI image tool was given the Baril drawing and asked for a Scandinavian palette on a rocky Georgian Bay island at golden hour:
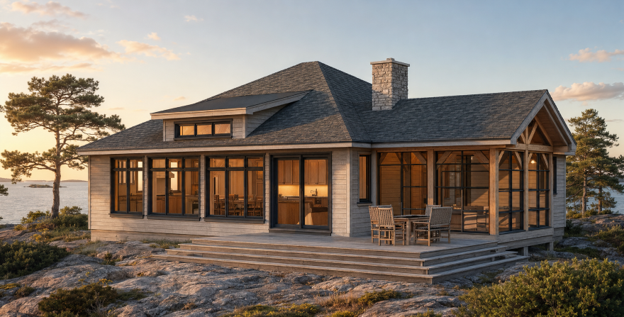 Finish study A: warm-grey horizontal siding, asphalt shingles, black windows, and lightly stained natural timbers.
Then the same image was used to test a second package while keeping the building, site, camera angle, and time of day the same:
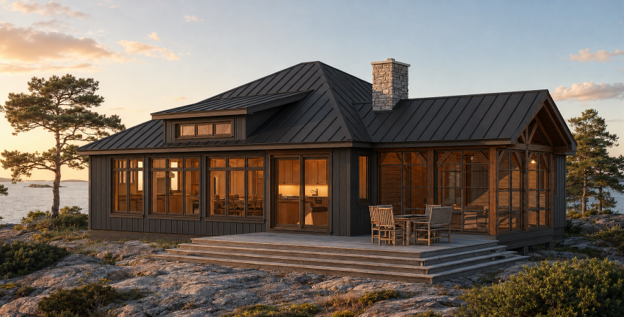
Finish study B: charcoal vertical board-and-batten siding, a black standing-seam metal roof, bronze windows, and a darker walnut-toned timber stain.
The two images make the value clear. A client can compare horizontal siding with vertical board-and-batten, asphalt with standing-seam metal, black windows with bronze, or a light timber stain with a darker one before those decisions are finalized. A client can take our drawings and explore these options with AI independently, or Normerica can help.
That speed changes the early conversation. Several material palettes can be reviewed in the time a conventional rendering workflow might spend setting up one. Options can be tested while changing them is still easy and inexpensive.
The caveat still matters. AI interprets the image rather than working inside the Revit model. It can quietly change a mullion, window division, post, brace, or roof detail even when instructed not to. The images are useful for comparing finish direction. Any selection that moves forward is brought back into Revit and confirmed in the drawings.
The final drawing set is not something AI touches. Those drawings are prepared in-house from the Revit model and a professional engineer (P.Eng.) calculates and confirms the structure before anything is built. It’s those documents, not an AI image, that define the dimensions, assemblies, structural system, connections, and details that will actually be built.
An AI generated image doesn’t know your site. Slope, soil conditions, shoreline setbacks, the septic envelope, the well location, where the sun lands in February, and whether a crane can physically reach the building area — none of them show up in the image. It’s why we want to understand the site— and, whenever possible, walk it — before design begins.
A timber frame is a structural system, not a decorative one. Spans, bent spacing, connection design, snow loads, and wind loads determine what a frame can actually look like, and none of that is demonstrated by an AI-generated image. A beam that looks right in one can be undersized, unsupported, or effectively floating in real life.
That work is real engineering, not a formality. Loads are calculated, connections are sized, and the frame is checked against wind, snow and seismic requirements specific to the site.
Building code isn’t something an AI image can settle. The Ontario Building Code, municipal zoning, conservation authority requirements, and site-specific approvals all have to be interpreted for the actual project. AI can help you form the questions —it can’t establish the compliance path.
Start by using AI to widen the range of finish options worth considering. From there, Revit resolves which one actually works on the design, and engineering confirms the building can be built that way. Three different jobs, and none of them substitute for the others.
For a client, the process can be simple: start with the Normerica drawings, identify the package choices you want to explore, generate a few material directions, and tell us what you respond to. We can help with that exploration or review images a client has generated.
Once a direction is chosen, the decision moves back into the Revit model and the drawing set. Siding profiles are detailed. Roof assemblies are selected. Window and trim colours are recorded. Timber finishes are specified. The final engineered documents remain the instruction for what gets built. None of that removes AI from the process — it just puts it back in its place, at the start.
AI makes it faster and more affordable to see how the same Normerica design can feel with a different siding profile, roof material, window colour, or timber stain. That is a real improvement to the early design experience.
It does not replace the Revit model, our in-house design work, or the professional engineer who confirms the structure will stand. Those stay exactly as rigorous as they've always been — AI just gets you to the finish decision faster, so that work can start sooner.
Q: Can AI replace the Revit model or engineering drawings for a Normerica project?
A: No. The final drawing set is not something AI touches. Those drawings are prepared in-house from the Revit model, and a professional engineer (P.Eng.) calculates and confirms the structure before anything is built.
Q: What is AI actually useful for in the early design process?
A: AI is genuinely useful at the front end of a project, helping clients find the vocabulary for what they want, organize their brief, and explore different finish options like siding, roofing, and window colours before those choices are finalized in Revit.
Q: How does Normerica use AI-generated images in the design process?
A: Once a Normerica Revit model exists, an AI image tool can be used to try on different finish packages, such as siding type and colour, roof cladding, window colours, and timber stain, on the same building. This lets clients compare options quickly before a direction is chosen and brought back into Revit.
Q: Can an AI-generated image accurately show how a timber frame structure will actually look?
A: Not reliably. AI interprets an image rather than working inside the Revit model, and it can quietly change a mullion, window division, post, brace, or roof detail even when instructed not to. Structural elements like spans, bent spacing, and connection design are determined by engineering, not by how a beam appears in a generated image.
Q: Does an AI-generated image account for site conditions like slope, soil, or setbacks?
A: No. An AI-generated image doesn't know your site. Factors like slope, soil conditions, shoreline setbacks, the septic envelope, the well location, sun angle, and crane access don't show up in the image, which is why understanding the actual site remains part of the process before design begins.
Q: How does an AI-generated finish idea become part of the actual build?
A: Any finish direction that moves forward is brought back into the Revit model and confirmed in the drawings. AI narrows the options, Revit resolves the selected design, and engineering confirms the building can be built that way.