What to Budget Beyond the Frame: Land, Permits, Septic, and Site Prep
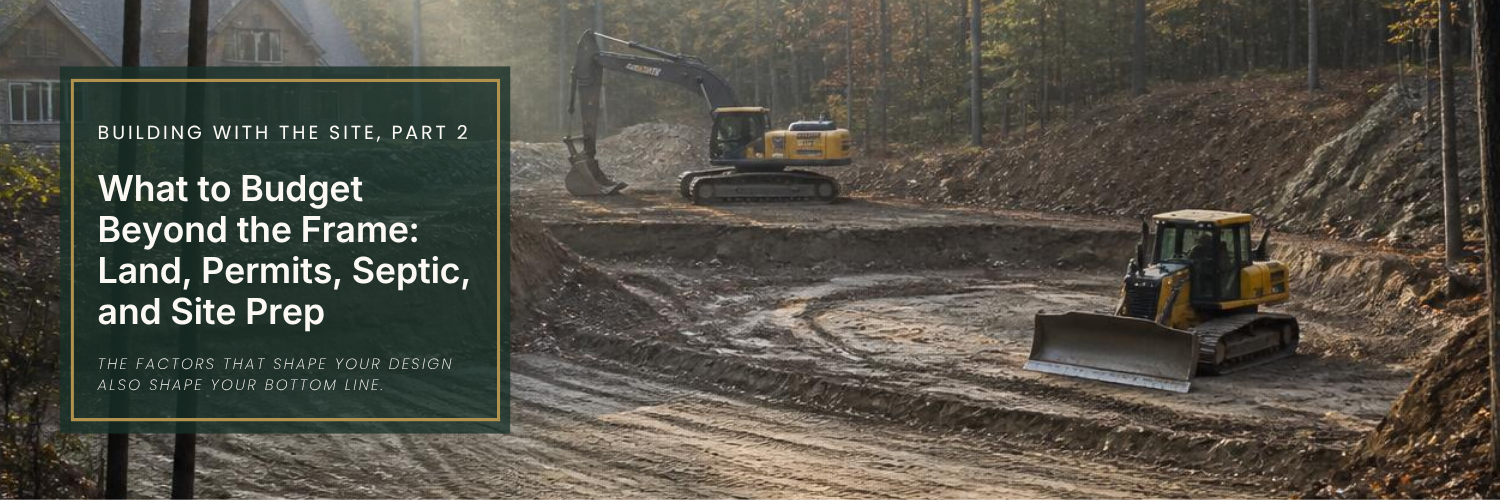
A building site has opinions about design. It has opinions about budget, too.
The Normerica materials package is the most visible part of a custom home budget. That said, it is one part of it. Land assessments, permits, site preparation, septic, and utility connections are often the first items listed in a build budget, and on a rural or waterfront property they add up to a significant share of the total. They are also the costs first-time clients underestimate most often. That doesn't mean your project is unusually expensive. Most custom homes on rural or waterfront lots carry some version of these costs — the difference between a smooth build and a stressful one is whether they're planned for early or discovered midway through.
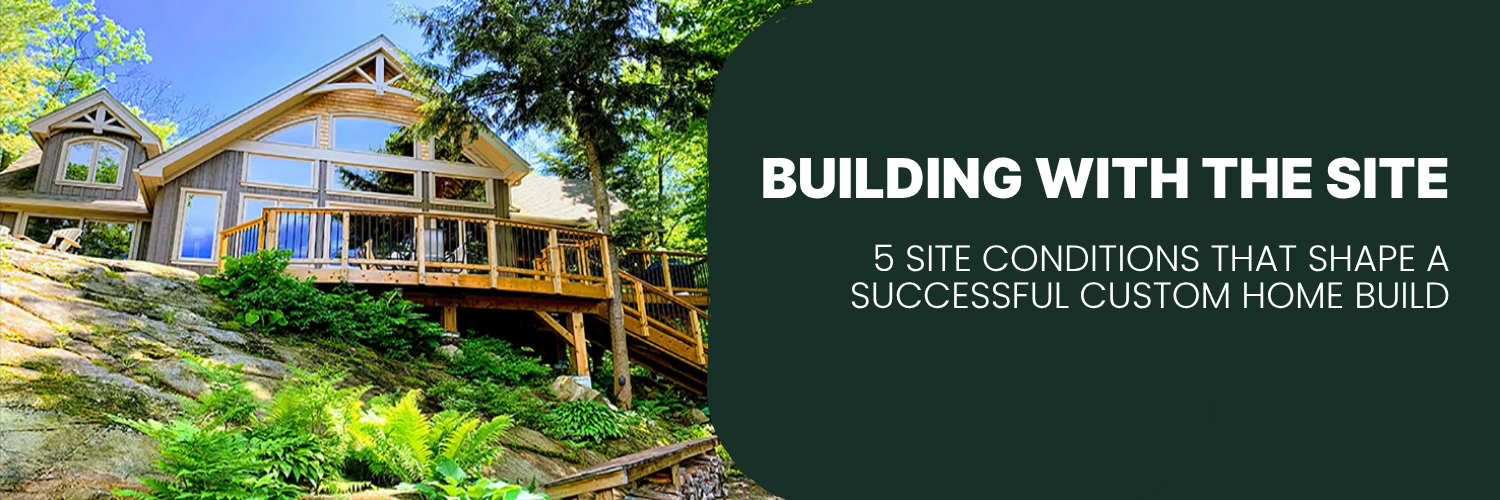
In Part 1 of our Building with the Site series, we looked at the 5 Site Conditions that Shape a Successful Home Build — slope, soil, water, and access, along with the zoning and setbacks that define where a home can sit. Those conditions don't just shape the design. They shape what has to happen before construction starts, and what that work costs.
Who carries that cost, and who manages the work behind it, depends on how you engage us. On a materials package, we help you understand what the property needs and point you toward the right specialists, and your builder coordinates them. On a turnkey project, Normerica is the general contractor. We retain those specialists, schedule their work, carry the approvals, and hold the site trades to the budget and the schedule. We are HCRA licensed and Tarion registered and have delivered hundreds of projects that way.
This blog looks at them through a cost lens. Properties differ enormously and so do the numbers, so we are not going to publish allowances that would be wrong for most sites. What we can do is name the categories early enough that they inform the design, the budget, and the schedule instead of surfacing during construction.
Before a home can be designed properly, the team needs reliable information about the property.
Depending on the site, that means a legal or topographic survey, a geotechnical investigation, an environmental assessment, an arborist report, or a shoreline evaluation. Rural properties usually need test pits to confirm soil conditions for the septic system. Steep or rocky lots often need subsurface investigation before foundation elevations can be set.
These studies feel like preliminary overhead, particularly to a client who is eager to start designing, but they are often necessary. A geotechnical report finds weak soil, high groundwater, fill, or shallow bedrock before the excavator arrives rather than after. A survey shows grades, boundaries, easements, shoreline setbacks, and existing services. Together they let the design respond to the actual property instead of an assumed one.
Timing is what makes them worth the money. Shifting a building, changing a foundation approach, or rerouting a driveway costs a drawing revision while the design is still developing. Once excavation starts, the same change costs a change order.
Normerica identifies which assessments a particular property is likely to need. On a materials package we point you to the right specialists. On a turnkey project we retain them, brief them, and make sure what comes back lands in the drawings. Either way, getting that information early is what keeps it out of the budget later as redesign, delay, or extras.
The cost of approvals varies sharply from one municipality to the next, even for homes of the same size.
The building permit is the familiar one. It is rarely the only one. A project can also carry development charges, an entrance permit, a septic permit, conservation authority approval, a minor variance, and refundable security deposits.
Zoning and setbacks drive much of this. A home that does not comply with the property's zoning provisions needs a minor variance or a more involved planning process, and on waterfront lots a conservation authority often holds jurisdiction over work near the shoreline, a wetland, or a regulated area.
Approvals cost time as well as money. A building permit moves quickly. Planning and conservation approvals add months, and more when supporting reports, revisions, or a public meeting are required.
This is the widest-ranging part of a custom home budget, which is exactly why it rewards early investigation. We help clients assemble the applicable requirements and build realistic approval timelines into the project plan, so fees, consultants, and review periods are accounted for rather than discovered. As general contractor, we file the applications, manage the review process, and track the security deposits through to release.
Long before the materials package arrives, the site has to be ready to receive it.
Site preparation covers clearing and grubbing, grading, excavation, rock removal, driveway construction, culverts, retaining walls, and drainage. Fill gets imported or hauled away. Staging areas and a crane pad have to fit somewhere.
The range is wide. A level, open lot with road frontage needs relatively little. A steep, wooded site with exposed rock needs a great deal. A long driveway brings material, drainage, and maintenance with it. Grade change means retaining structures or a more complex foundation. Blasting or mechanical rock removal moves the budget and the schedule together.
Remote and wooded properties are a large part of the appeal of a timber frame home, and we are not trying to talk anyone out of one. The point is to see the trade-off early. A view, privacy, or a particular relationship to the landscape is often worth considerable site work. What matters is knowing what the property asks for while the budget is still being built.
Access shapes construction as well. Timber frames, wall panels, roof systems, and windows arrive large, heavy, and in sequence. Road width, turning radius, overhead wires, bridge limits, seasonal load restrictions, and crane position all bear on how the package reaches the foundation and how it goes up.
We review grading, access, and logistics with the client and the estimating team early, and we walk the property whenever we can. On a turnkey project the site work is ours to manage, from clearing and excavation through the driveway and drainage.
On rural and recreational properties, water and wastewater are often the largest line items outside the home itself.
A well budget covers drilling, casing, pump, pressure equipment, water testing, treatment, and the trench that brings water to the house. Drilling is priced by depth, and depth is not known until the drilling is done. Bedrock, yield, water quality, and the distance from the well to the building all move the number.
Septic is equally site-specific. Size follows the home's design and expected occupancy. Type follows what the ground allows: available area, soil conditions, groundwater, bedrock, setbacks, and local requirements. One property takes a conventional bed. The next one over needs a raised bed, imported material, a pump, or an advanced treatment system.
Water table and drainage reach back into the home. High groundwater means additional drainage, waterproofing, a sump system, or a building elevation different from the one planned.
Because the home and its servicing shape each other, these questions belong early rather than at the end of design. On a materials package we connect clients with septic designers, well contractors, and environmental consultants. On a turnkey project we hire and coordinate them ourselves, and their findings reach the site plan, the home design, and the budget while all three can still move together. These aren't unusual costs — they're simply the ones that come with the property rather than the frame, and nearly every rural build should budget for them.
Even on a property close to existing services, getting those services to the house is more involved than most people expect.
Electrical servicing can mean a new connection, a transformer, poles, trenching, or an extension from the road. Cost climbs with distance, and climbs faster when rock, mature trees, a water crossing, or neighbouring land sits in the route.
Then there is propane, telecom, exterior lighting, backup power, and provision for whatever comes next: an EV charger, a hot tub, a workshop, an accessory building. Some remote properties need a generator or battery storage, a decision that reaches into the mechanical and electrical design and into where equipment sits on the site.
Servicing distance belongs in the first site conversation, alongside driveway access and construction logistics. We raise it then, while it can still be part of the initial budget rather than an addition to it. Where we are running the project, the utility applications, the trenching, and the coordination with the supply authority are ours to carry.
A complete early budget also accounts for the work between the home and the property: landscaping, decks, patios, exterior stairs, docks, demolition, temporary power, and restoring ground torn up during construction. Little of this appears in a building proposal.
Professional fees, financing costs, insurance, applicable taxes, and a project contingency belong on the list too. The contingency matters most where some conditions stay unknown until the excavator opens the ground.
None of this means the project is getting more expensive. It means the budget is getting more complete.
None of these requirements takes anything away from a property. They are what that particular site asks for.
A sloped lot costs more to excavate and gives back a walkout and a view. A remote waterfront property costs more to reach and service and delivers the privacy that started the project. Seeing those costs early is what makes the decisions around them good ones.
When assessments, approvals, septic, servicing, and site preparation are priced alongside the home, the budget responds to the property the way the design does. The project holds together better, the number holds up, and nothing gets bolted on at the end.
You don't need to work through this list alone, and you don't need every answer before the first conversation. If you are considering a property, or preparing to begin design, start the conversation with Normerica. We can help you understand what a site is likely to require before the project is underway, and if you would rather not manage that list yourself, we can take it on as your general contractor.
Q: What costs should I budget for beyond the frame package?
A: Land assessments, permits and municipal fees, site preparation and access, water and septic systems, and utility connections all sit outside the materials package, along with landscaping, professional fees, and a project contingency. How much of that lands on you depends on whether you're managing it yourself or Normerica is running the project as general contractor.
Q: Do I need a geotechnical report before I start designing?
A: On many rural or sloped sites, yes. A geotechnical assessment identifies soil bearing capacity, groundwater, and depth to bedrock before the foundation is designed, and a survey confirms grades, boundaries, and setbacks. Getting that information early keeps a foundation or driveway change a drawing revision instead of a change order.
Q: What determines the cost of a septic system?
A: Size follows the home's design and expected occupancy, and type follows what the ground allows — available area, soil conditions, groundwater, bedrock, and setbacks. A conventional bed suits some properties; others need a raised bed, imported material, or an advanced treatment system.
Q: How much does it cost to connect hydro on a remote property?
A: It depends heavily on distance from the road and what's in the way — rock, mature trees, and water crossings all add cost. This is worth raising in the first site conversation, alongside driveway access, so it's part of the initial budget rather than an addition to it.
Q: When should I start thinking about permits and approvals?
A: As early as possible. Approval costs and timelines vary sharply by municipality, and a project can carry development charges, an entrance permit, a septic permit, conservation authority approval, and a minor variance on top of the building permit itself. Planning and conservation approvals in particular can add months.
Q: Should I set aside a contingency, and how much?
A: A contingency belongs in every custom home budget, particularly on rural or waterfront sites where some site conditions stay unknown until excavation starts. Normerica can help identify where a property is more or less likely to need it.
Since 1979, Normerica has created the highest quality timber frame homes and buildings across North America and around the world. Our decades of timber frame experience and expert in-house design capabilities have given us the ability to offer a high level of customization and design flexibility – a key advantage of timber frame homes and post and beam construction.